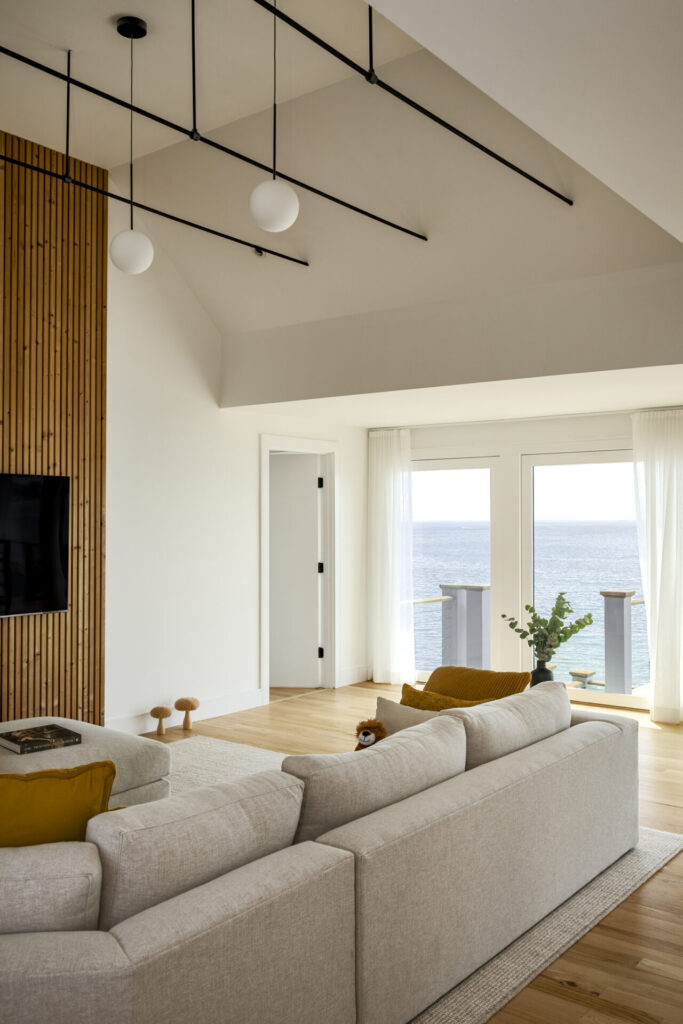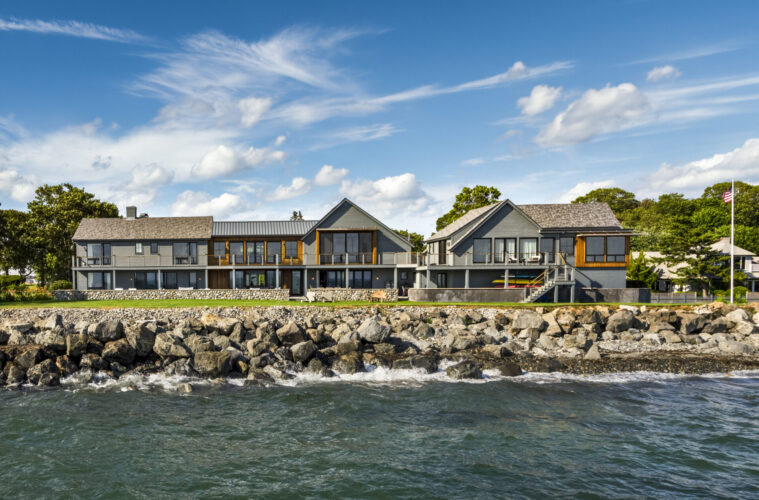
When asked to renovate a Marblehead beachfront house in a contemporary coastal style, architect Graham Salzberg of OLSON LEWIS Architects looked to Charles Rennie Mackintosh’s Hill House in Helensburgh, Scotland, for inspiration.
He was quite familiar with Mackintosh’s work and came to know the house when he visited his family in Scotland. The Hill House had been owned by his great grandfather, Walter Blackie, who commissioned Mackintosh to design it around the turn of the century. “It has a beautiful blend of Scottish, baronial vernacular with a unique expression of the Arts and Crafts and Art Nouveau design that made the house a timeless masterpiece,” he says. The Marblehead project, which was to be the primary home for a family with three children, had other personal references: The clients happened to be his good friends.

The client desired a very contemporary aesthetic in stark contrast to that of the original house, which was a hodgepodge of Colonial Revival–inspired renovations. The client also requested an attached garage with a partially attached guest suite on the second floor. Salzberg’s design draws from the familiar language of a New England vernacular but refined through a contemporary lens. Traditional forms are pared back to their essence, resulting in a composition that feels rooted and forward-looking.
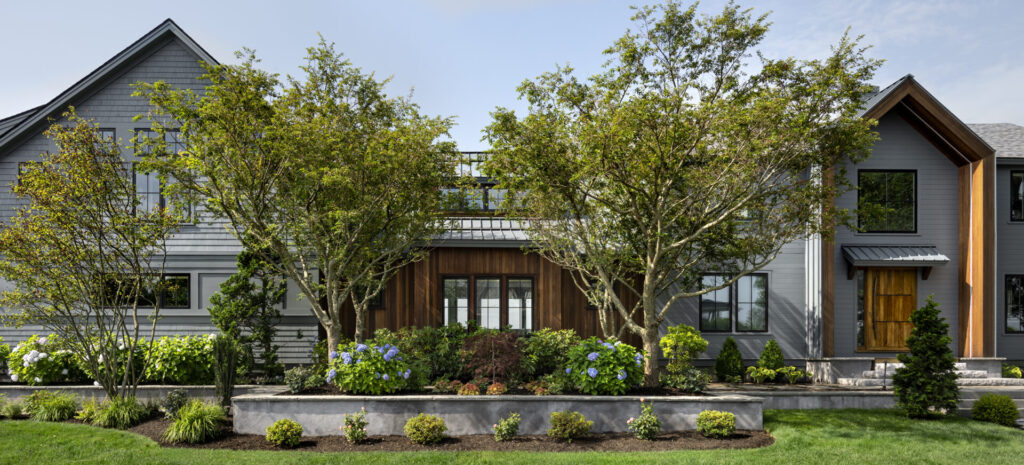
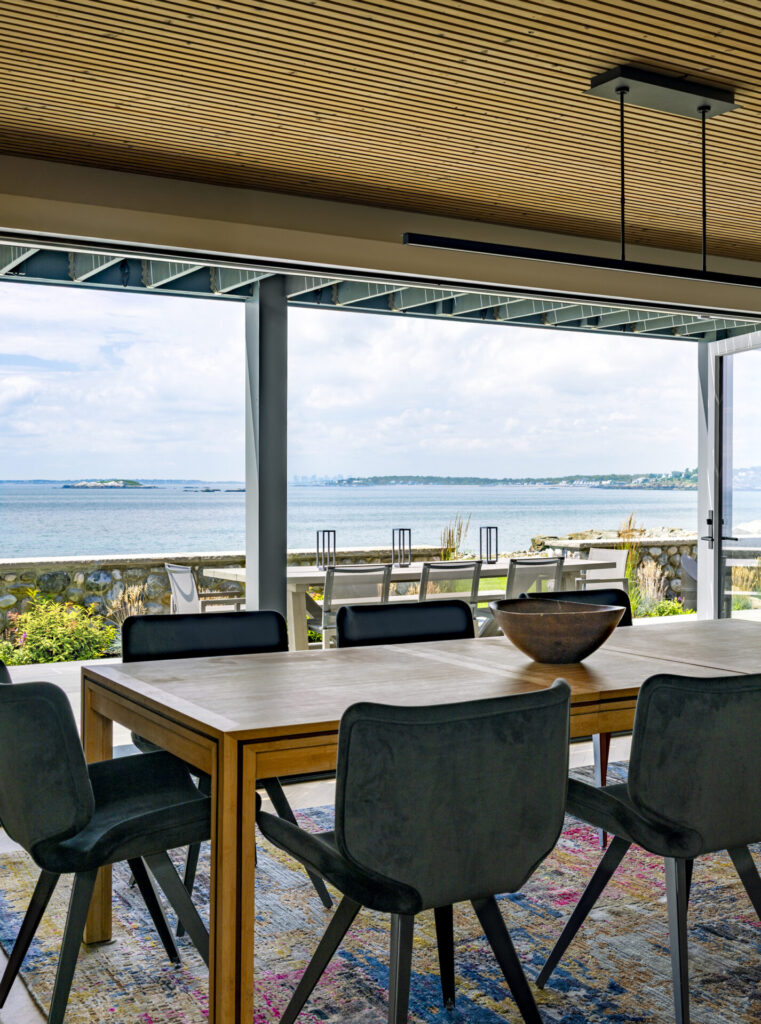
“We removed the heavy roof eave returns, the corner boards and front gambrel entry to the house,” he says. “Most of the exterior was then re-clad with a ‘nickel gap’ siding with mitered corners.” The double hung windows and arched picture windows were replaced with a more contemporary glazing composition, including tall, bi-folding and sliding glass panels that dissolve the boundary between inside and out, allowing the home to expand and contract with the seasons.
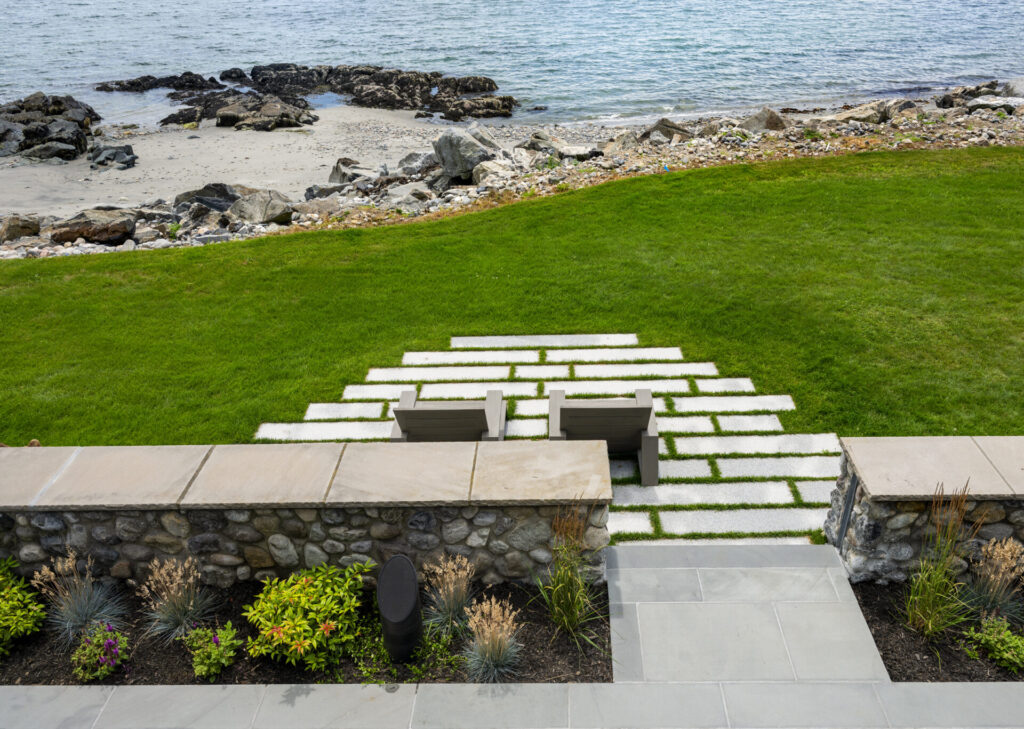
“When the patio doors are wide open, one can hear and feel the ocean waves rolling in and lapping or at times crashing against the rocks along the beach,” he says. He designed a louvered stainless steel brise soleil outside the primary bedroom and guest-suite addition, which face south and southwest, to provide a semblance of shade to mitigate glare on hot summer days. The structure filters sunlight into shifting patterns throughout the day. This interplay of light and shadow also adds a dynamic quality to the composition of the house. Salzberg broke down the very linear form of the clapboard house by cladding the central section, which houses the living room and bourbon room, in mahogany and adding a standing-seam metal roof.

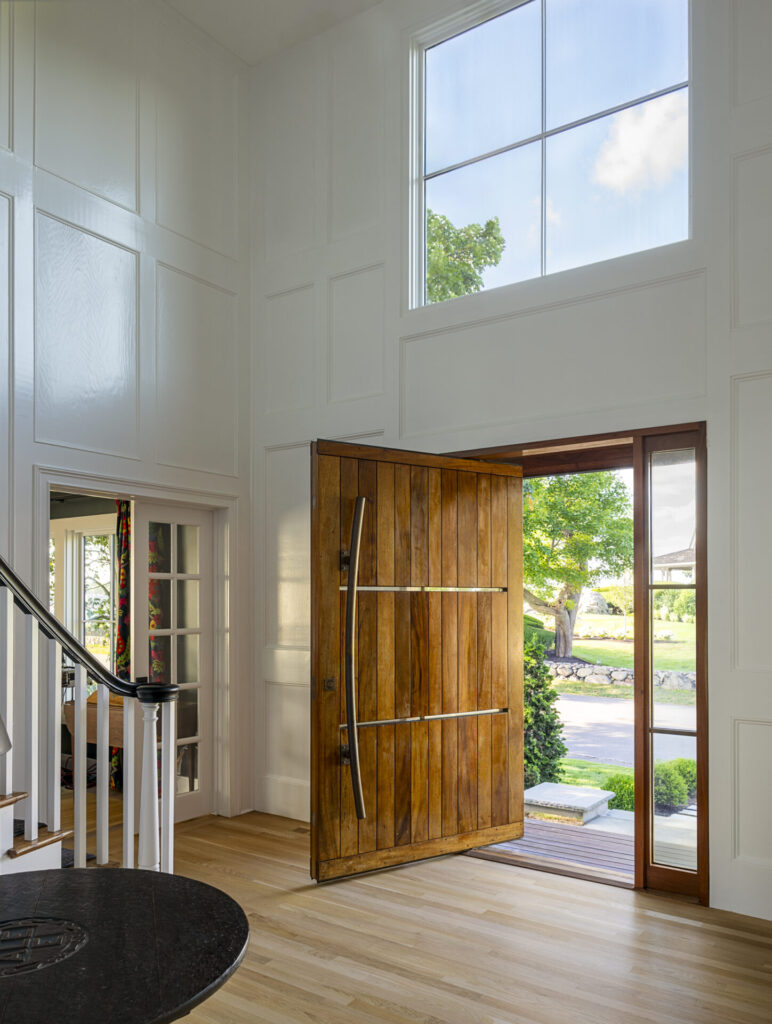
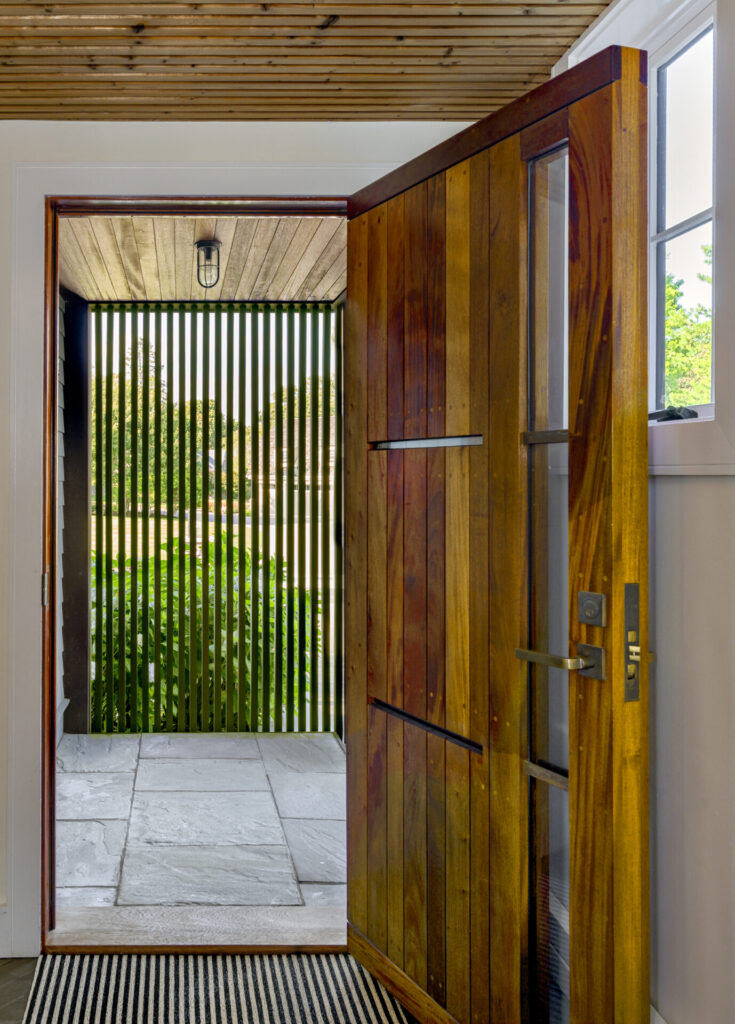
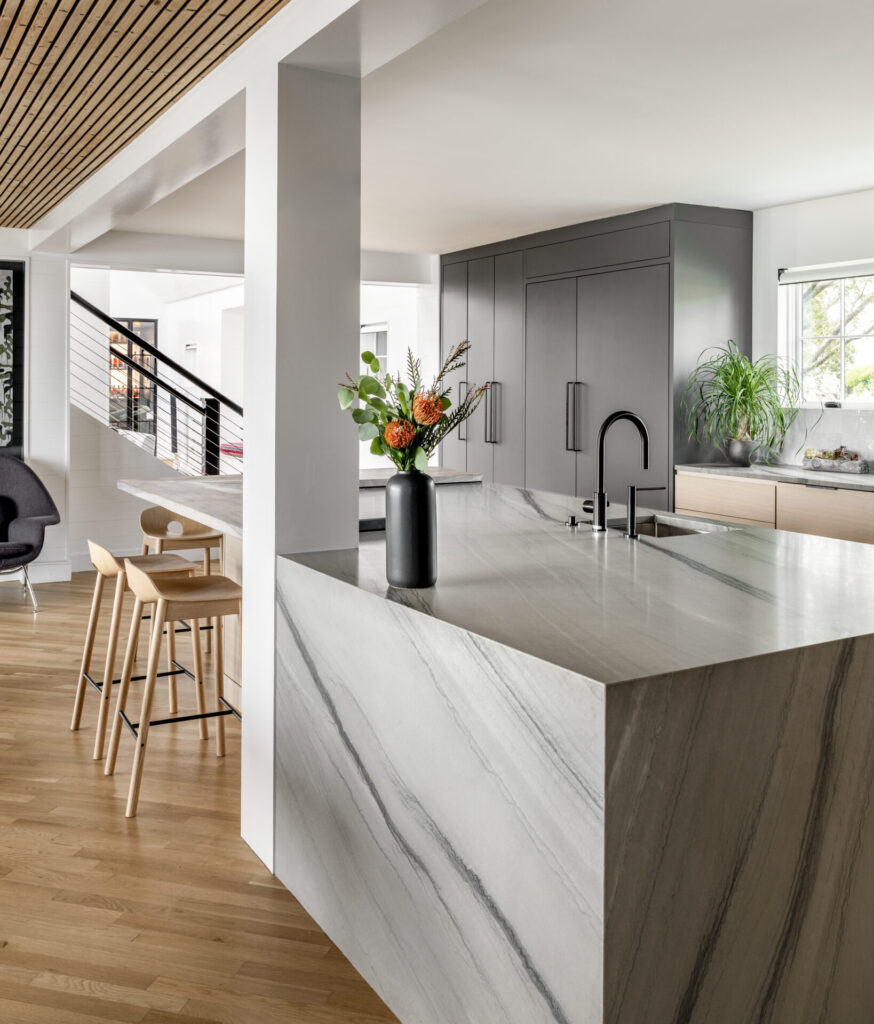
He repeated the mahogany in other strategic areas, notably the custom 4.5-foot-wide pivot-hinge front door and the deep continuous soffit following the entire shape of the new, two-story, gabled entry that replaced the gambrel. The rest of the body, as well as trim, was painted in a Thunder Gray color, matching the standing-seam metal roof, that he says, “looks particularly beautiful on a cloudy day when the ocean turns the same color as the house. The house appears to merge with its natural environment.” In the interior, Salzberg varied the ceiling materials to create contrast and warmth in spaces of more intimate functions. The ceilings of the dining room and primary bedroom, for example, are paneled in Lunawood, and in some cases the material is carried from the ceiling down the walls.
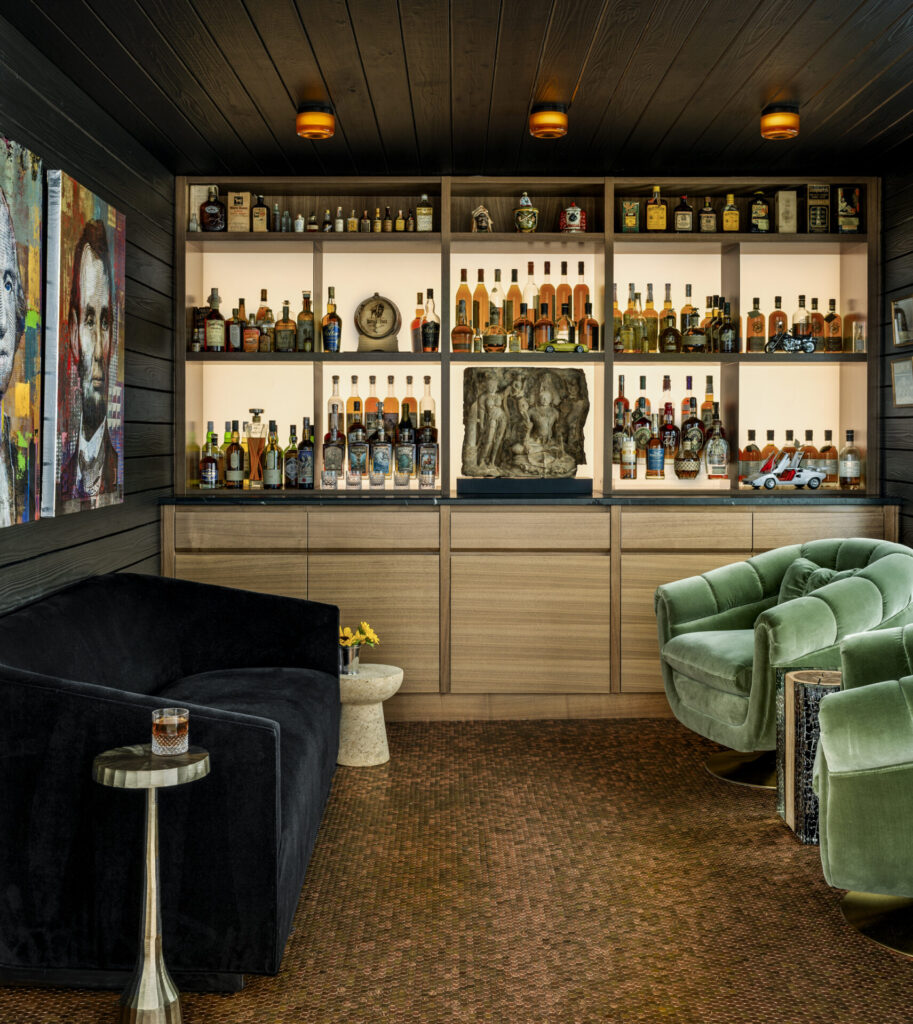
The vaulted living room pays homage to the home’s history: Sitting high on the sill of the new shed dormer, there’s a golden cod, a symbol of the community’s golden age of fishing, that was left by the former owners for good luck. Salzberg paired it with a sculptural LED-illuminated chandelier that resembles a giant fish bone. The most colorful space is the bourbon room, which is clad in Shou Sugi Ban (charred Japanese wood). The walnut millwork has concealed lighting to cast a soft white light on the warm walnut shelves. The frosted, backlit wall illuminates the amber color of the bourbon bottles from behind.
Its floor is made of copper pennies, and it’s furnished by interior designer Julie Pitt with a pair of olive-green Art Deco chairs, perfect perches for an after-dinner cocktail. Instead of shades or drapes, the windows are integrated with smart glass that changes from clear to frosted at the press of a button. Salzberg attributes the success of the project to the close-knit team and the trusting relationship with the client that allowed room for creativity and collaboration, especially when working through some of the more unconventional details. “This was a special project where all the stars aligned,” he says. “The house stands proud but humble in its simplicity.”