
Renovations have the power to turn good into great and elevate ordinary into extraordinary. But successful ones require the ability to see possibilities hidden inside existing frameworks. This ability to reimagine is central to Refined Renovations, a full-service design, build, and interiors firm with locations in Wilmington and Wellesley. Owner Jim Buhrer founded the company more than 20 years ago with the goal of bringing design and construction together under one roof. When a young family reached out to Refined Renovations about refreshing their North Shore colonial, lead designer Ashley Deschene and build lead Ethan Robert collaborated on a renovation that encompassed first-floor spaces as well as three bathrooms: primary, powder, and kids’
To Deschene, the process of going from what exists to what could be is precisely what makes renovations so interesting. “They feel like puzzles—fun but challenging. In the end, there’s nothing more thrilling than finding a space’s true potential,” she relays. “The client is a family with small children, and they needed more functional spaces for everyday living and entertaining,” adds Deschene. Style-wise, the homeowner favored simplicity. “She wanted a classic New England look, something very timeless that she wouldn’t tire of.”


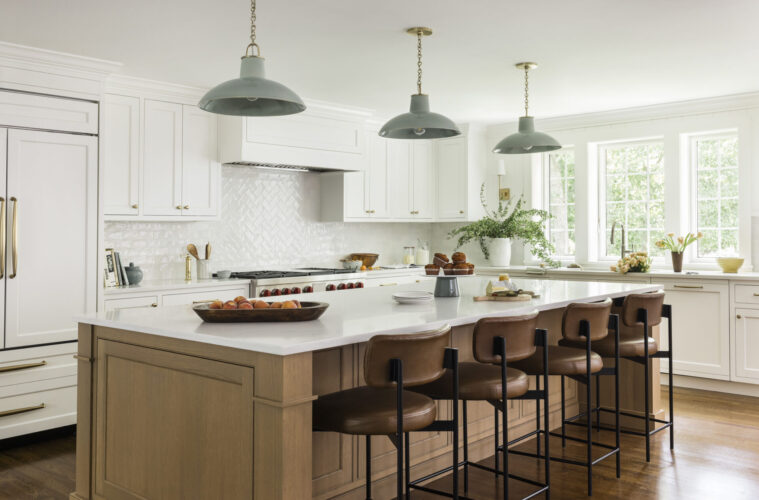
Working within a center-entry Colonial required some creative maneuvering. A central stair limited changes to the existing footprint, while the former kitchen was long, narrow, and dark. Opportunity came at the rear of the house. Refined Renovations removed an underused sunroom and replaced it with an approximately 200-square-foot addition, providing just enough room to give the kitchen a more modern layout, generous proportions, and plenty of storage. The company’s design team executed the custom cabinetry. (It has a private label cabinetry line: Refined Home Cabinetry.) Along the perimeter, Benjamin Moore’s “Simply White” keeps the room feeling light and bright. At the center, a substantial quarter-sawn white oak island introduces warmth and texture through its detailed paneling.
“We used custom cabinetry, V-groove paneling, and crown molding to inject as much character into the interior as possible,” notes Deschene. Shimmery white subway tile keeps the backsplash simple, running in a bond pattern before shifting to herringbone within a framed panel behind the range. With so much neutrality, Deschene had some fun with the finer details: polished nickel mingles with brushed gold hardware, while glazed ceramic pendants from Visual Comfort add a soft wash of color overhead. V-groove paneling continues along the rear wall and into a new breakfast nook, where a built-in banquette turns the sunny corner into an everyday gathering place. Paired with a Restoration Hardware table, it accommodates family meals but also serves as a favorite spot for homework and working from home; integrated outlets make charging devices easy.
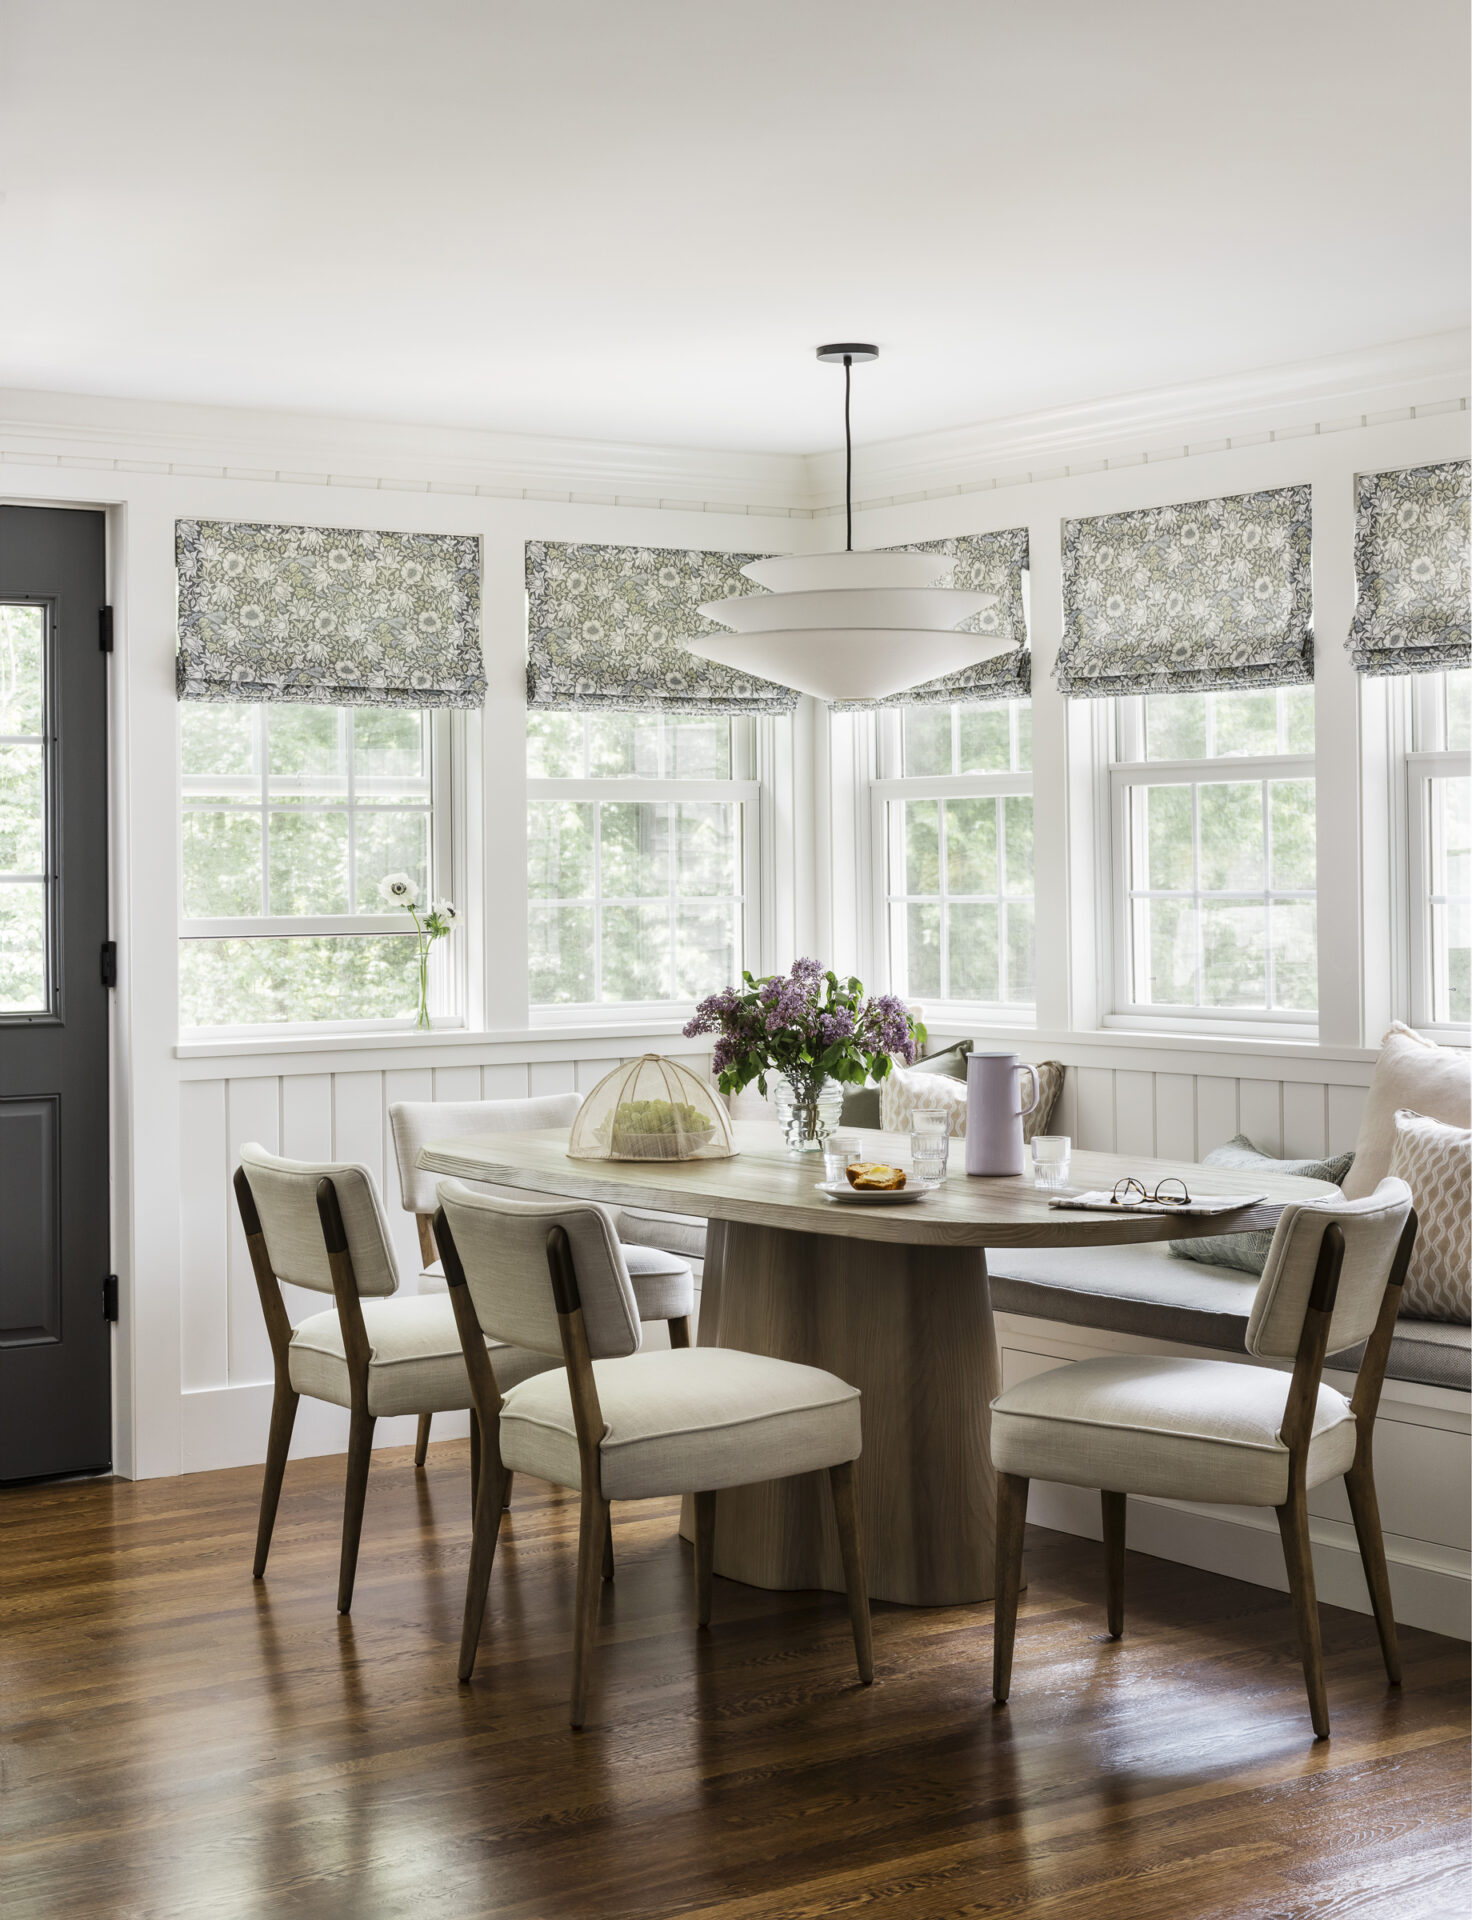
For the nook’s bank of windows, Deschene chose custom Roman shades in a Kravet fabric. “The pattern includes the same colors used throughout the renovation while softening the hard feel of all that wood and glass,” she explains. The shades also provide privacy. Yet another multifunctional destination is the oversized pantry and bar. In addition to a sink and undercounter refrigerator, full-height cabinetry accommodates dry goods and bulk items. Here, Deschene departed from the kitchen’s creamy palette and gave the hardworking room a mood of its own. “We color-drenched the pantry in Benjamin Moore’s ‘Wales Gray,’” she says, “but kept it interesting with a satin finish for the woodwork and matte on the walls.” A chevron-patterned Ann Sacks backsplash combines honed and polished marble, creating subtle variation. Reeded glass on the upper cabinets adds another layer of character.
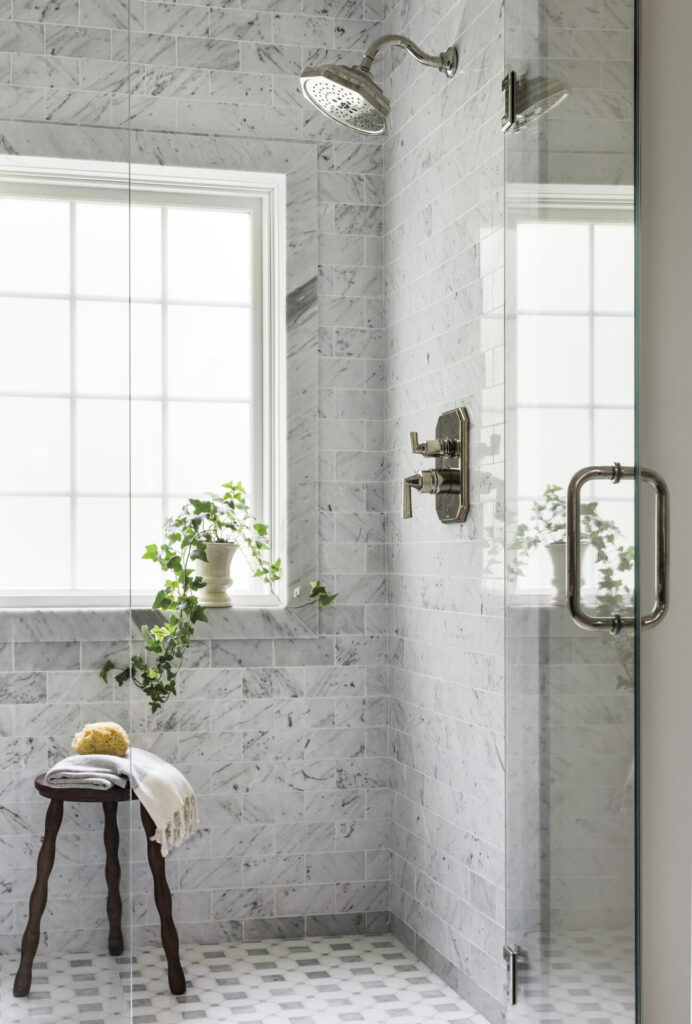
Upstairs, the primary bath received a full refresh facilitated by the removal of a large sunken Jacuzzi tub. With a clean slate, Refined Renovations created a serene atmosphere evocative of a luxury hotel. Custom rift-cut white oak cabinetry anchors the room, while Carrara marble countertops and subway tile form a classic backdrop. Thassos and Carrara hexagon floor tiles continue the material palette underfoot. A curbless shower entry increases the sense of space, while an existing window inside the shower preserves an important source of daylight.
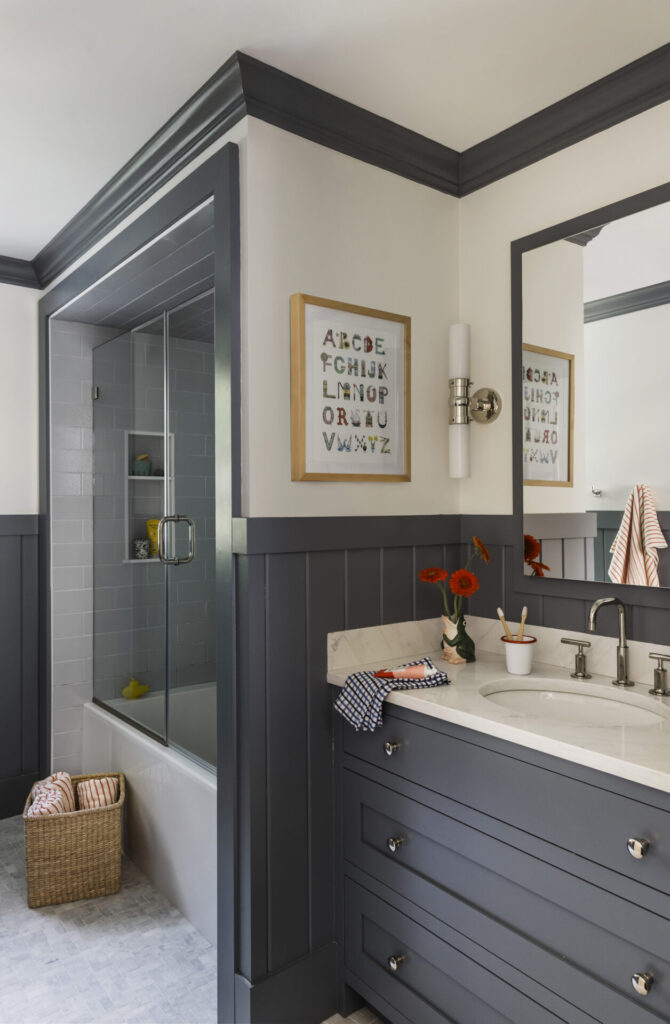
Bathrooms elsewhere in the house offered opportunities to loosen up. A Thibaut wallpaper brings pattern to the powder room, while the kids’ bath takes a bolder turn with Benjamin Moore’s “Wolf Gray” on the vanity, beadboard, and trim. “We placed the tub in an alcove and trimmed it out with V-groove paneling and crown molding, just to give it some character and keep it cohesive with the rest of the home,” relays Deschene. The continuity of white oak, traditional millwork, and neutral hues ties together the renovation room to room. The resulting look is simple but not spare, polished but not precious. Most importantly, the project gave the family the functionality they craved while preserving that classic New England character they loved.