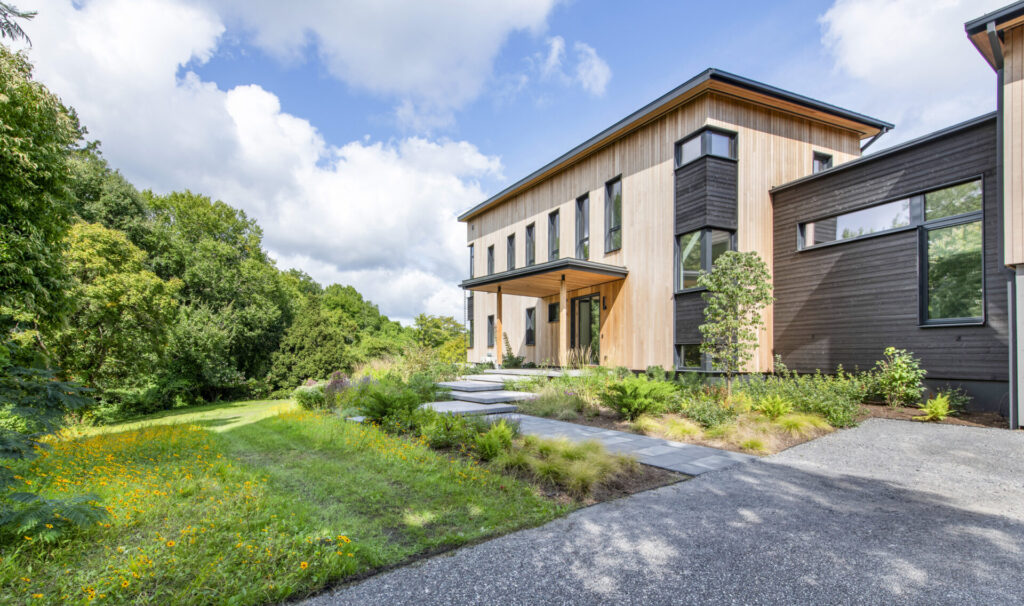
When a couple with two young kids moved from California to Massachusetts, they hunted for houses but couldn’t find anything that checked all their wishlist boxes. But what they did find was a beautiful lot in the suburbs filled with mature and interesting specimen trees that backs up to an Audubon preserve. The atmosphere provided some privacy in a welcoming neighborhood and natural beauty galore. The only problem was its existing 1970s-era ranch. Knowing the structure wasn’t suitable for their lifestyle goals, they assembled industry pros capable of reimagining the property from the ground up. They chose a dream team of ZeroEnergy Design (ZED), a Boston-based green architecture firm, and Auburndale Builders, a construction company recognized for its execution of complex custom builds.
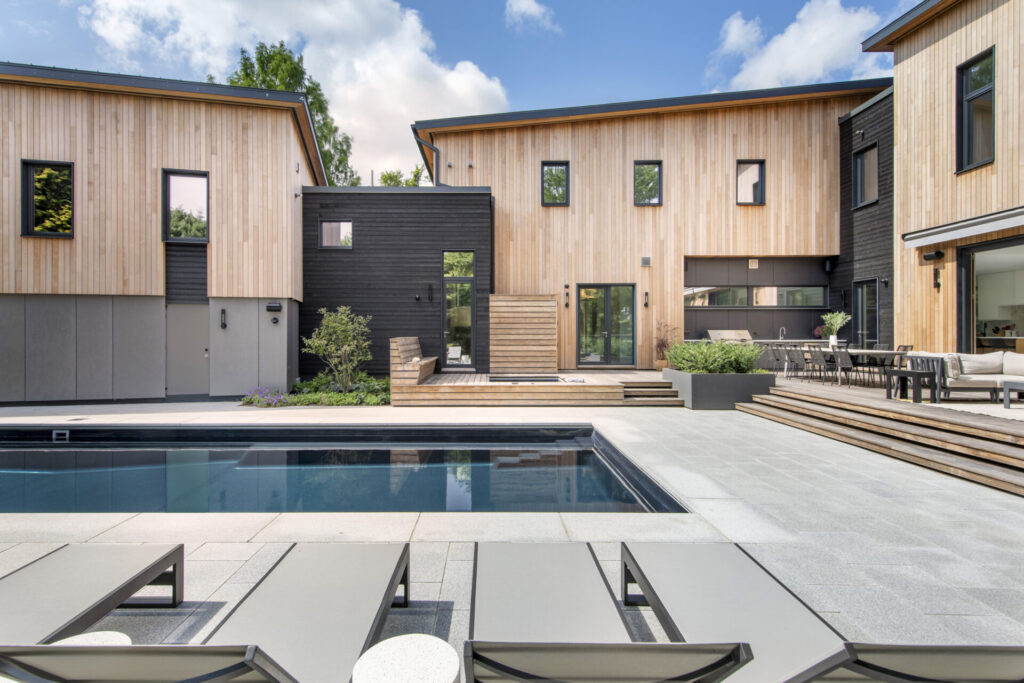

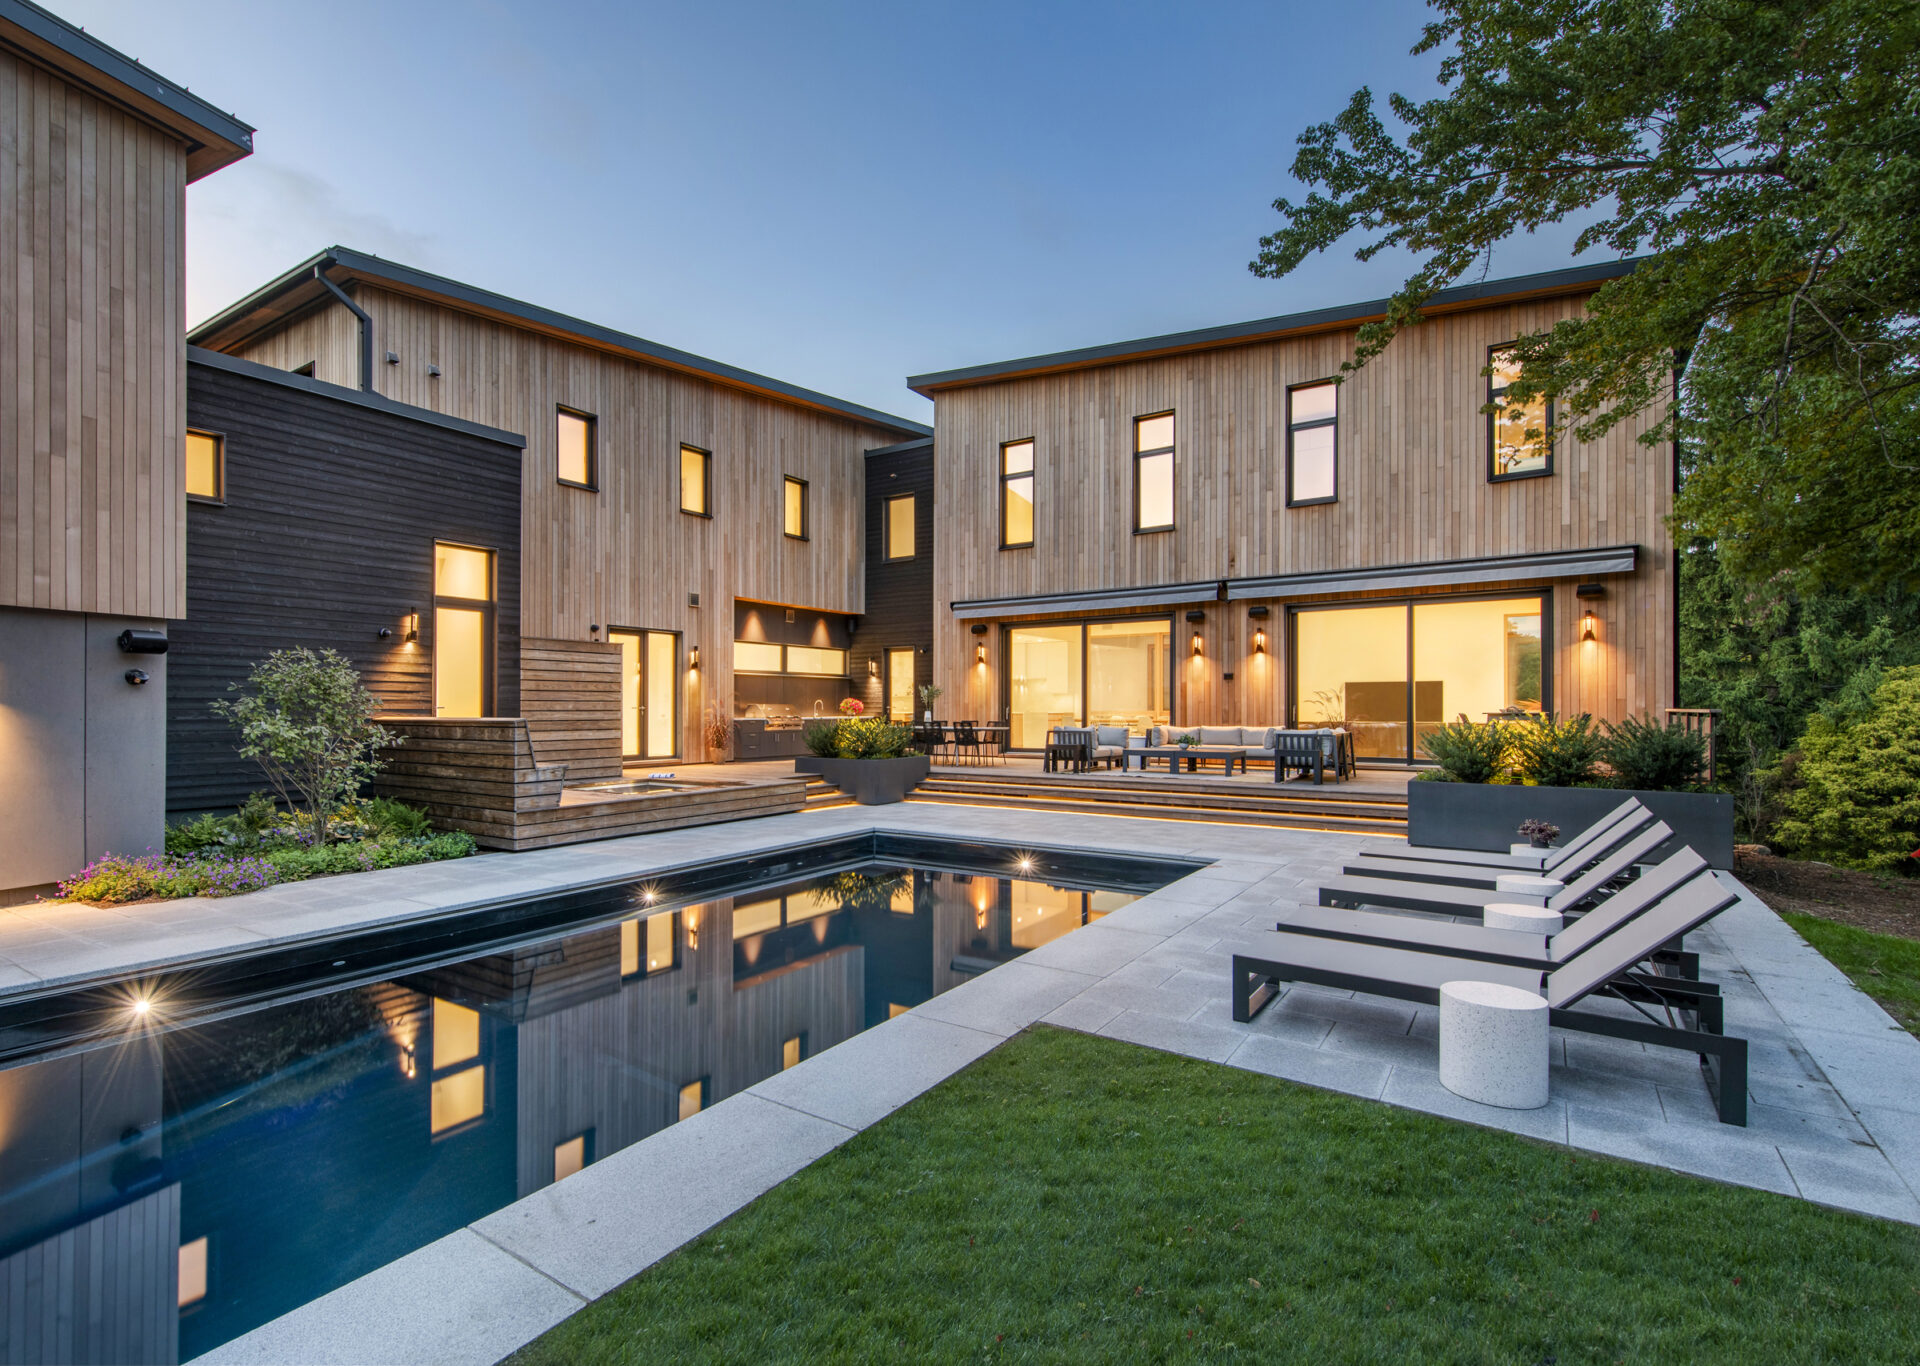
“They envisioned a house built for the 21st century,” explains ZED lead architect Matt Genaze. “They were a bit more progressive in terms of how they wanted a house to perform energy-wise, a goal that led them straight to us.” Genaze embraced the challenge of tearing down the ranch and building a modern, highly insulated, all-electric structure on top of the existing foundation. “We could have built beyond that footprint but decided to reuse the foundation to lower costs and also reduce the project’s carbon footprint,” he explains. Although the move created some limitations, it also presented a nice L-shape with a garage projection that neatly envelops the pool, deck, and patio spaces designed by landscape architecture firm Inge Daniels Design. “This move gave the outdoor destination a sense of comfort and closure,” notes the architect. “And that was important—these clients are very active and have friends and family over constantly.”
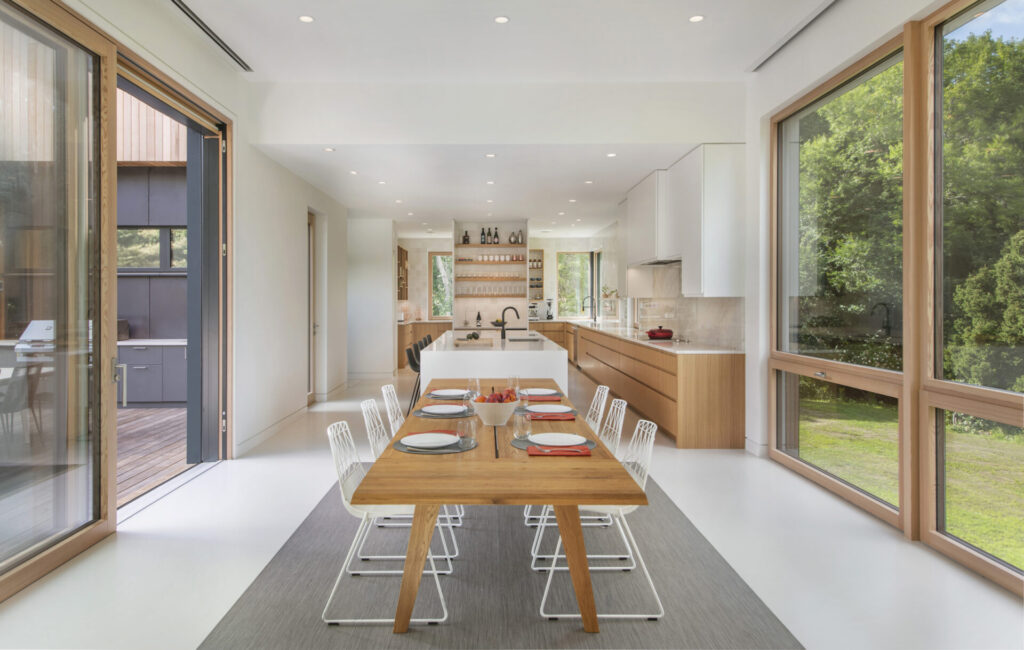
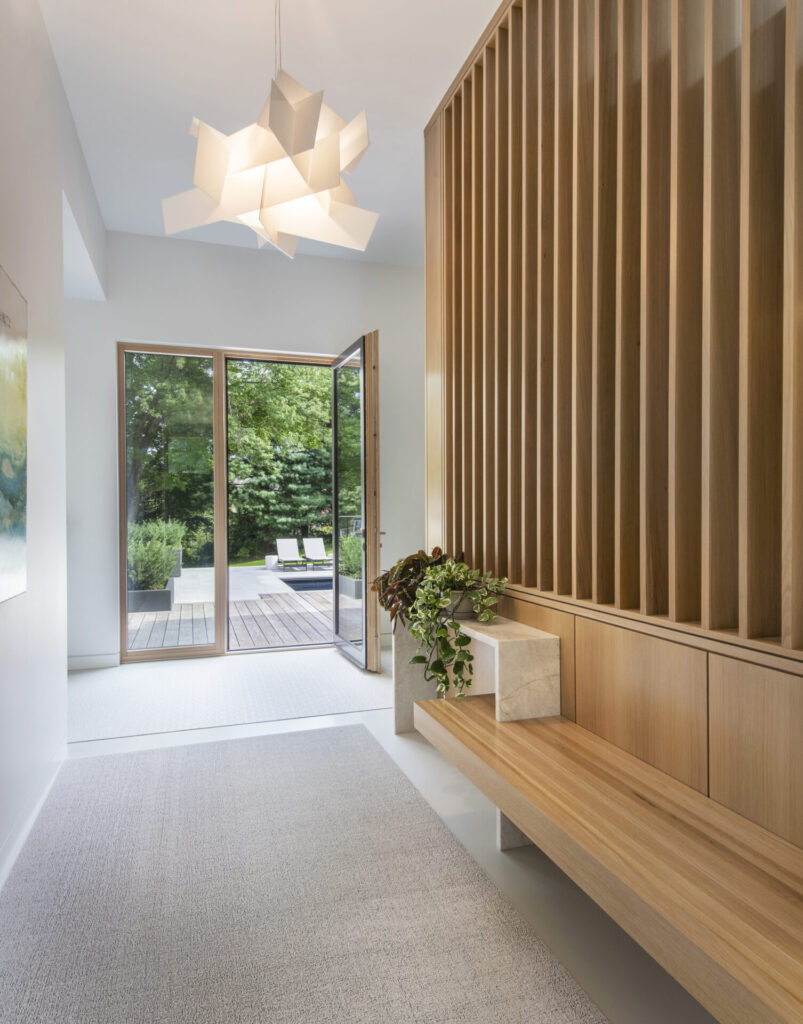
And this was just one of many energy-efficient measures that together form a high-performance house that, depending on total energy use, could near zero. Its solar photovoltaic system, recessed into the roof, powers all the appliances and mechanics, including an air-to-air ducted heat pump. Auburndale Builders—based in Massachusetts and currently celebrating its 20th anniversary—is fully onboard with the challenges and resulting rewards of sustainable building. In fact, it is a founding partner and active collaborator with the nonprofit Studio HPDC, which provides education and training to improve sustainable practices in the building industry. Owner and general manager Nick Falkoff started his construction career as a laborer in college and has nearly 30 years of experience. He is passionate about projects like this home, the company’s fourth collaboration with ZED.

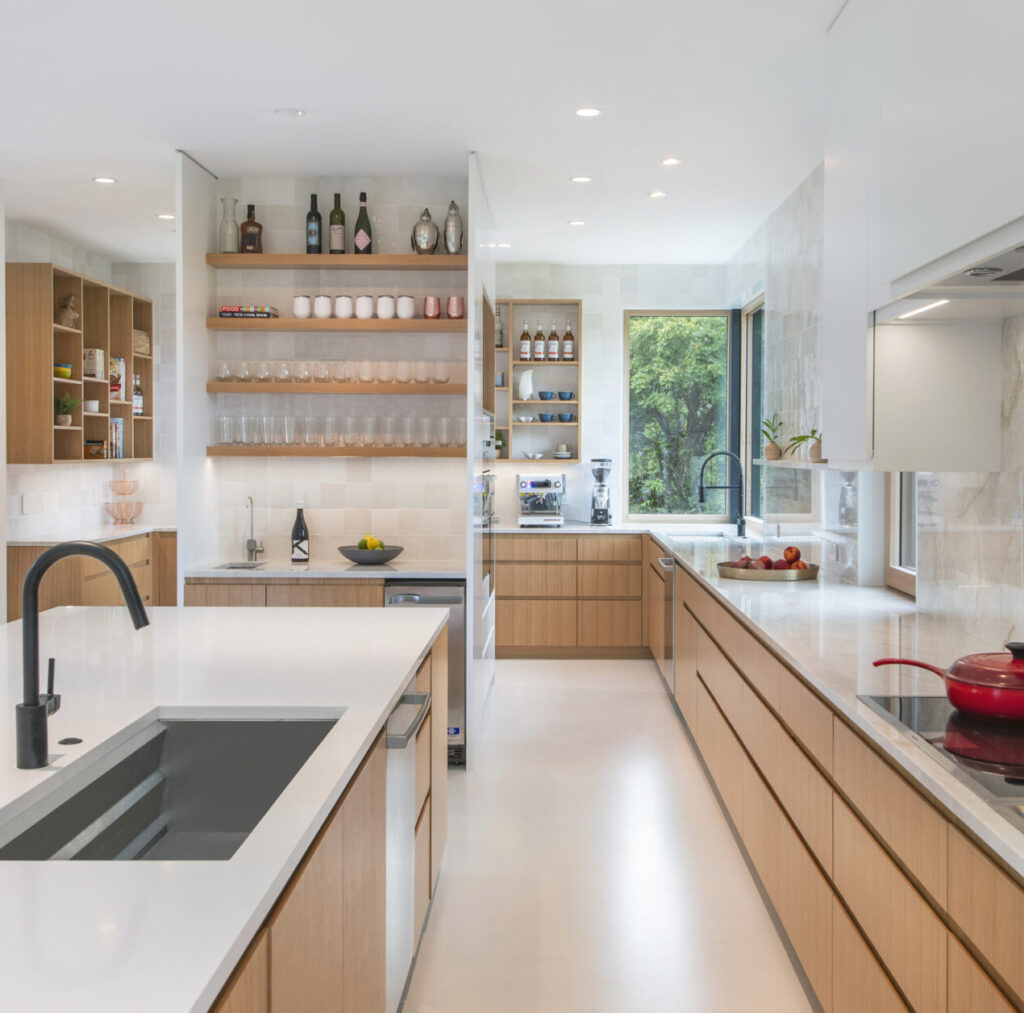
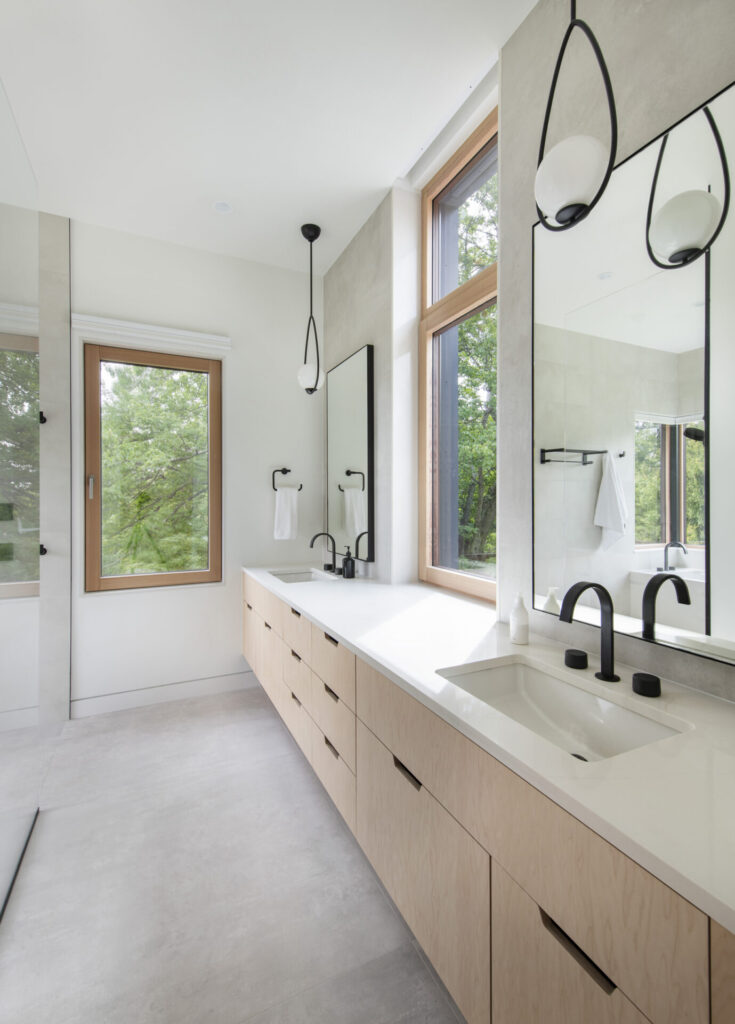
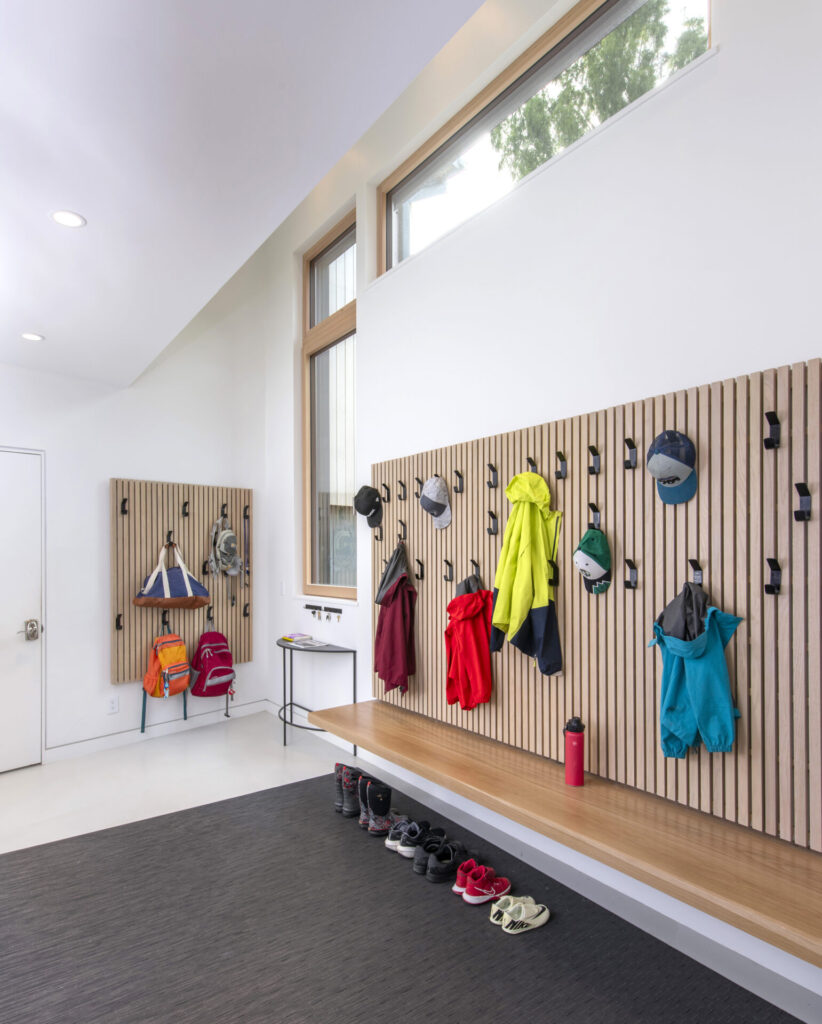
For the construction company, this property brought its own unique set of challenges: working with structural engineers to deepen the basement and add to the top of the foundation using steel and fiber mesh was one. Another was applying three types of cladding to the exterior while maintaining a continuous air barrier. “Our team embraces working with new products,” says Falkoff. “On this project, the clients requested a seamless poured resin floor that we had never done before. So, we did our research and talked to the reps, and it came out great. It looks like poured concrete; it’s super durable and easy to clean,” he adds. The homeowners’ preference for modern and Scandinavian design shows in the clean lines, natural wood finishes, and large windows.
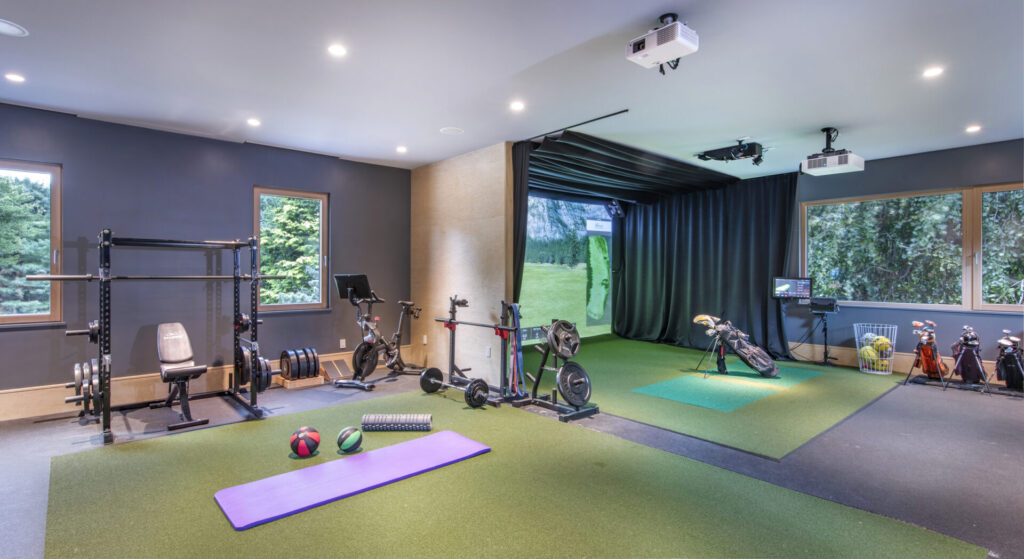
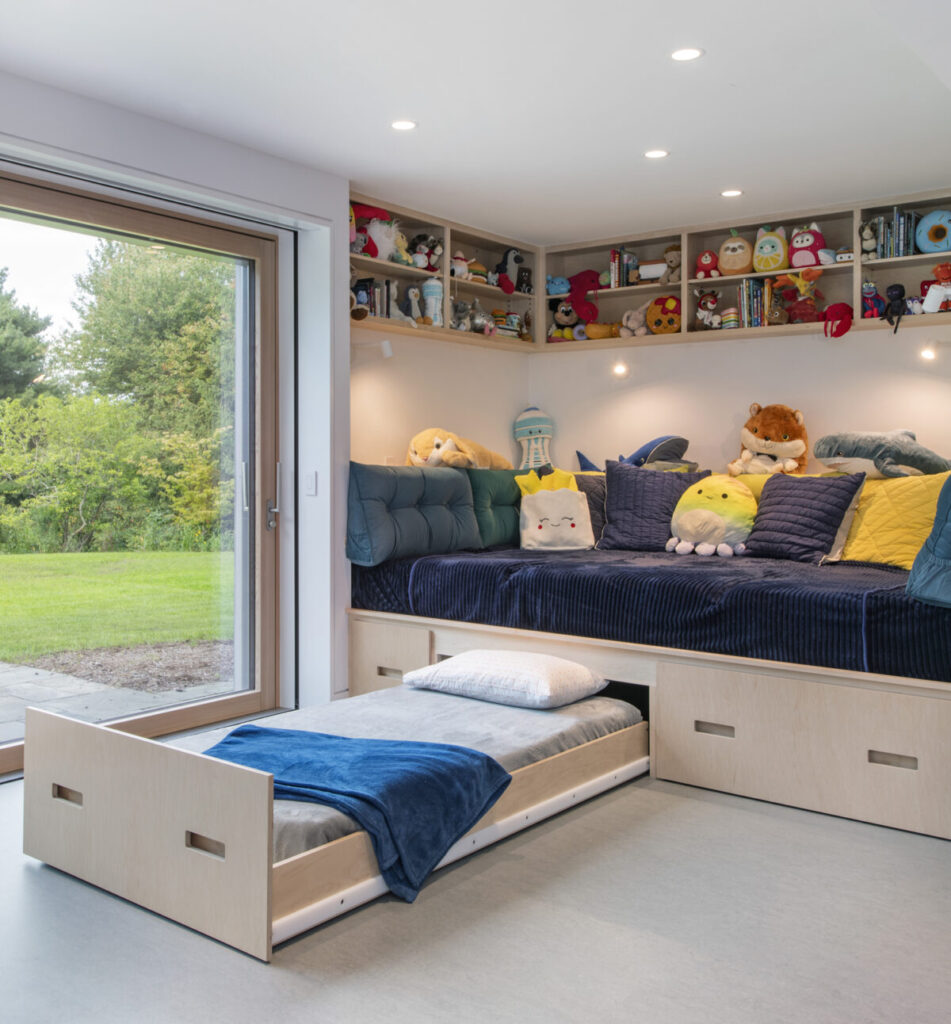
A focus on modularity versus defined spaces allows the home to support the family on a quiet night, as well as host a large group of people for their end-of-season sports team gatherings—all without needing to rearrange or bring in additional furniture. Not only does it have beautiful views of the outdoors from every room, but it is also a home that everyone wants to visit. The owners’ outdoor living prioritization resulted in amenities galore. Anchored by a super-insulated pool, the outdoor area also includes a shower, spa, kitchen with built-in grill, and sport court. From the kitchen that bleeds effortlessly into the outdoor oasis to the kid-friendly lower-level bunkroom, this contemporary house is the best of all worlds: casual and welcoming, warm and clean.