
Renovating an old house to fit the needs of a modern family is a design challenge, usually because historic restrictions prevent any alteration or addition to the exterior. But in the case of a 1668 house in Ipswich, Anne Alberts, head of interior design at Carpenter & MacNeille Architects and Builders, also had to work around rules that protected the interior spaces. The simple clapboard house, which originally was in Salem, was moved to Ipswich in the 1920s to a large-acreage plot next to a working farm that’s within walking distance of the marshes. Today, it’s the primary home of a couple who have two teenage children and a small collection of rescued farm animals, including goats, horses, chickens, and ducks.


Because of the propery’s green fields, corrals, and barns, a visit is like stepping back in time, a trait that the couple wanted to maintain when they decided to do some upgrades to the house. The wife, who is from England, envisioned a modern take on an English cottage when she and her husband asked Carpenter & MacNeille and the team to renovate the kitchen, the porch, the primary suite, the mudroom, and an upstairs guest bathroom. Aesthetics aside, their goal was to create more functional spaces that included additional storage options. But the request wasn’t as straightforward as it seemed. The conservation rules that protect the architectural integrity of the house decree that only areas that were added later can be updated, hence the couple’s strategic selections.
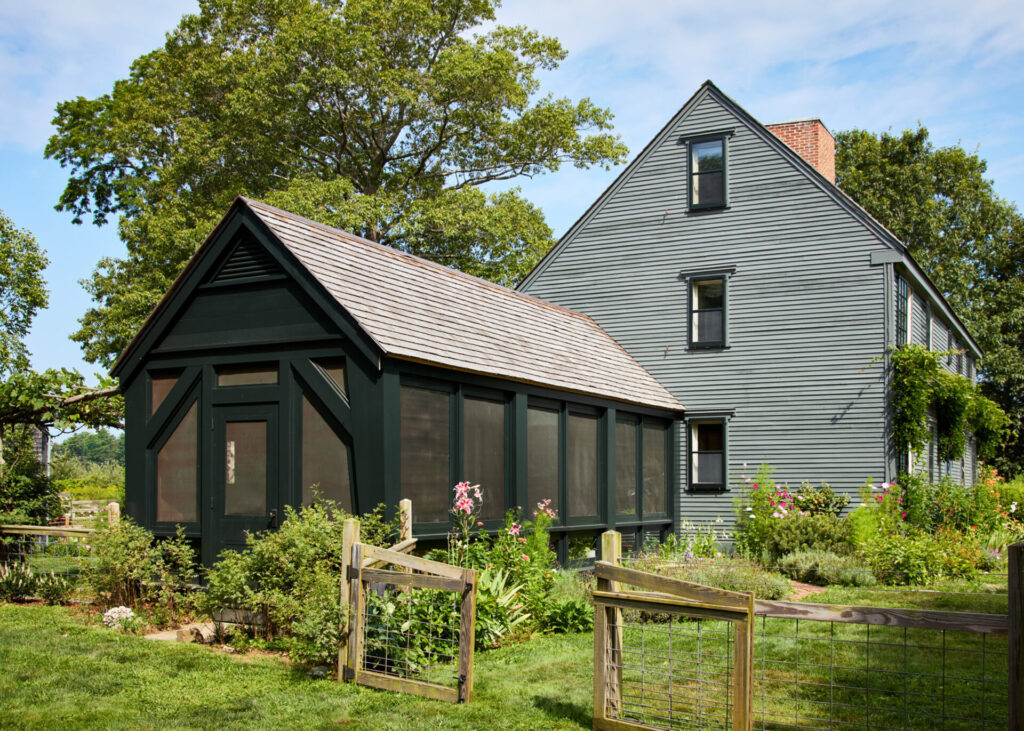
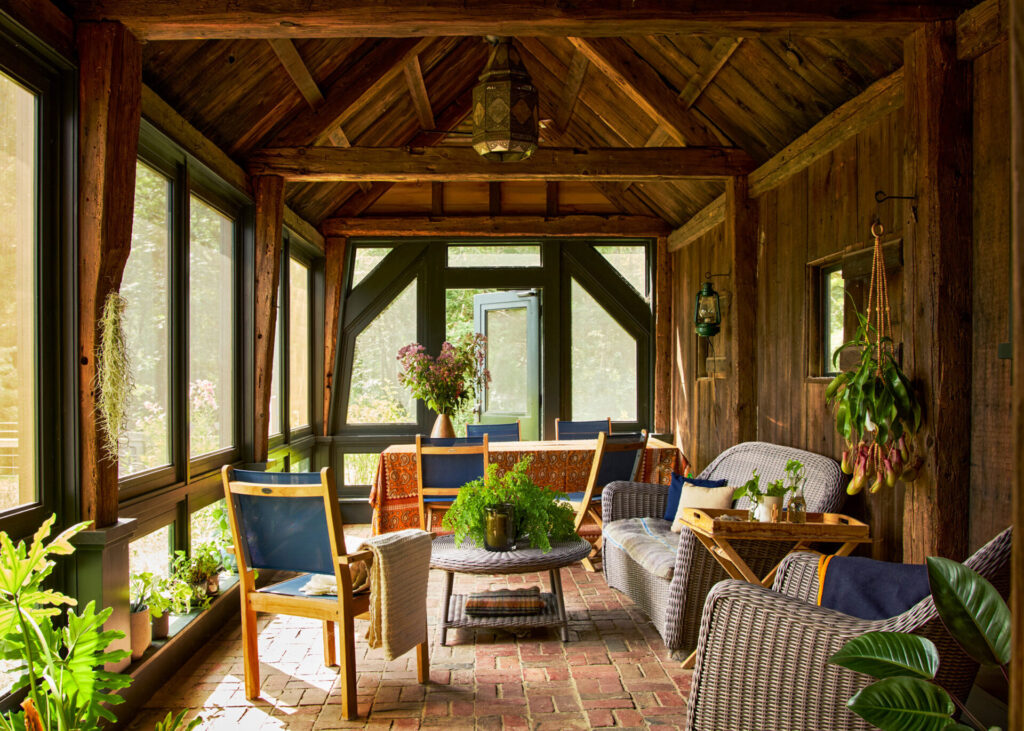
Even then, the original structural elements, including the beams that give the home its timeless character and point to its long history, could not be touched. “We wanted to get the right balance between modern conveniences and historic charm,” Alberts says. Thus, the screened-in porch, which was added in the 1970s, was the only exterior feature of the house that the Carpenter & MacNeille team could alter. After making it structurally sound, the team added new copper screens and created removable storm panels, making it a much-used year-round retreat for the family. The refurbished structure was painted a traditional dark green that puts it in sync with the landscape.
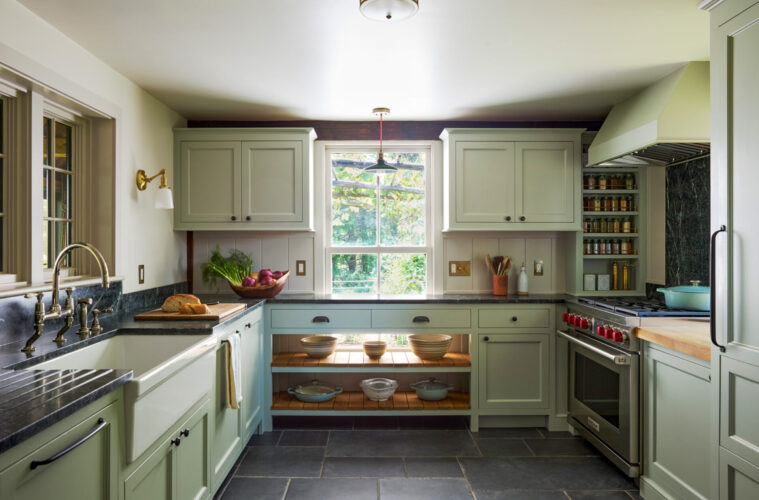
Inside, the design decisions were trickier. In the kitchen, the main priority was creating more storage space, which was difficult given the position and size of the main window and the large Aga stove left by previous owners. Carpenter & MacNeille created custom cabinetry in a simple Shaker style that speaks with a slight English accent and added a farmhouse sink. Open shelves, topped by a counter, cross over the window to allow light in without sacrificing design. “We couldn’t alter the window or the beam above it, so we leaned into it as a design feature,” Alberts says, adding that the window over the sink, which overlooks the porch and is not visible from the outside of the house, was enlarged.

To create the illusion of more space, the refrigerator was encased in matching cabinetry. A smaller, professional stove was installed to make room for much-needed storage cabinetry. “The ceiling was quite low—so low that the husband, who is quite tall, had to bow his head when he was standing in the space,” Alberts says. “We leveled the floor and chose porcelain tile instead of stone because of its thinner dimension. We needed every fraction of an inch. Now, the husband can stand up straight.” The makeover of the primary bedroom included enlarging the bath by removing a closet and creating custom English wardrobes that flank the new vintage-style bed.
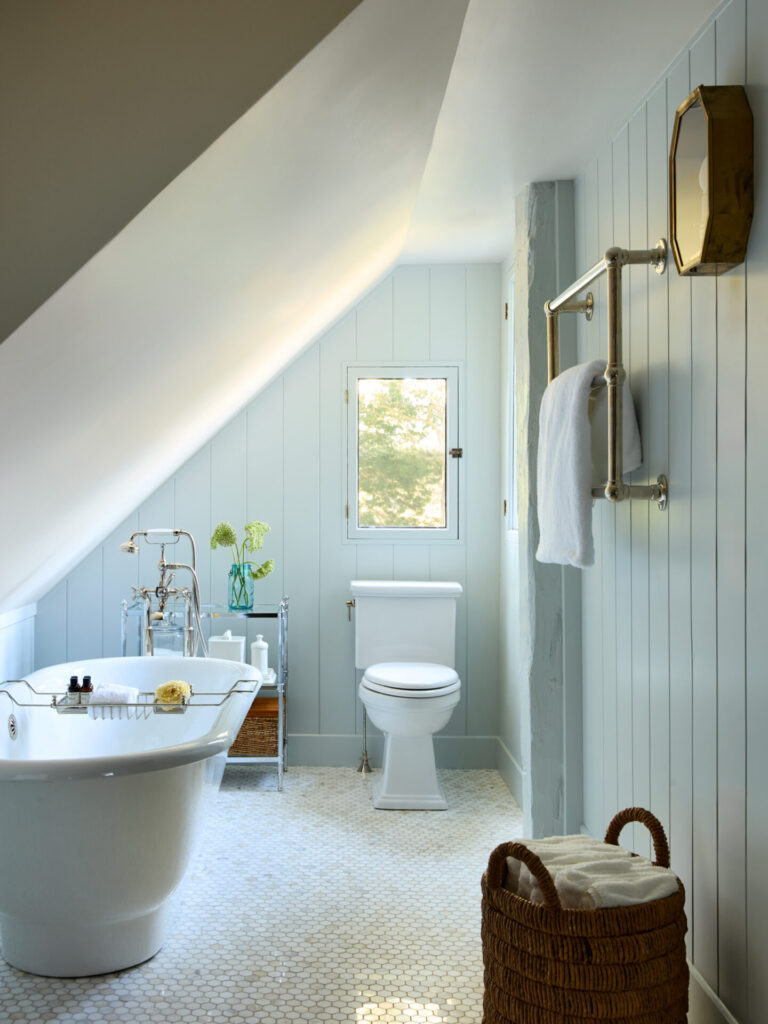
“We had to make sure the bed we chose could ascend the winding, narrow stairs,” Alberts says. The new bath includes a shower and a soaking tub that’s nestled under an eave. The project’s other bathroom, which serves the upstairs guest room, now has an expanded shower, beadboard walls, and a new vintage-style marble sink that’s cleverly positioned on the stair wall to save space and create better circulation. In the mudroom that’s adjacent to the kitchen, the aubergine walls now sport V-groove paneling to accommodate hooks for coats and shoes. It leads to a space that had been a small room with a desk for the kids to do homework; now it’s appointed with a bench for taking off and putting on shoes and a coat storage cabinet.

An unexpected feature of the renovation project is a “secret cabinet”—a small closet on the backside of the kitchen designed, at the client’s suggestion, to disguise the air-conditioning mechanicals. Carpenter & MacNeille’s design team turned the extra space into a bar with a door that matches the old wood of the adjacent walls. Alberts and her team turned the challenging aspects of the project to their advantage. “The constraints and restraints of the historic designation and the forced simplicity became the elegance of the design,” she says.